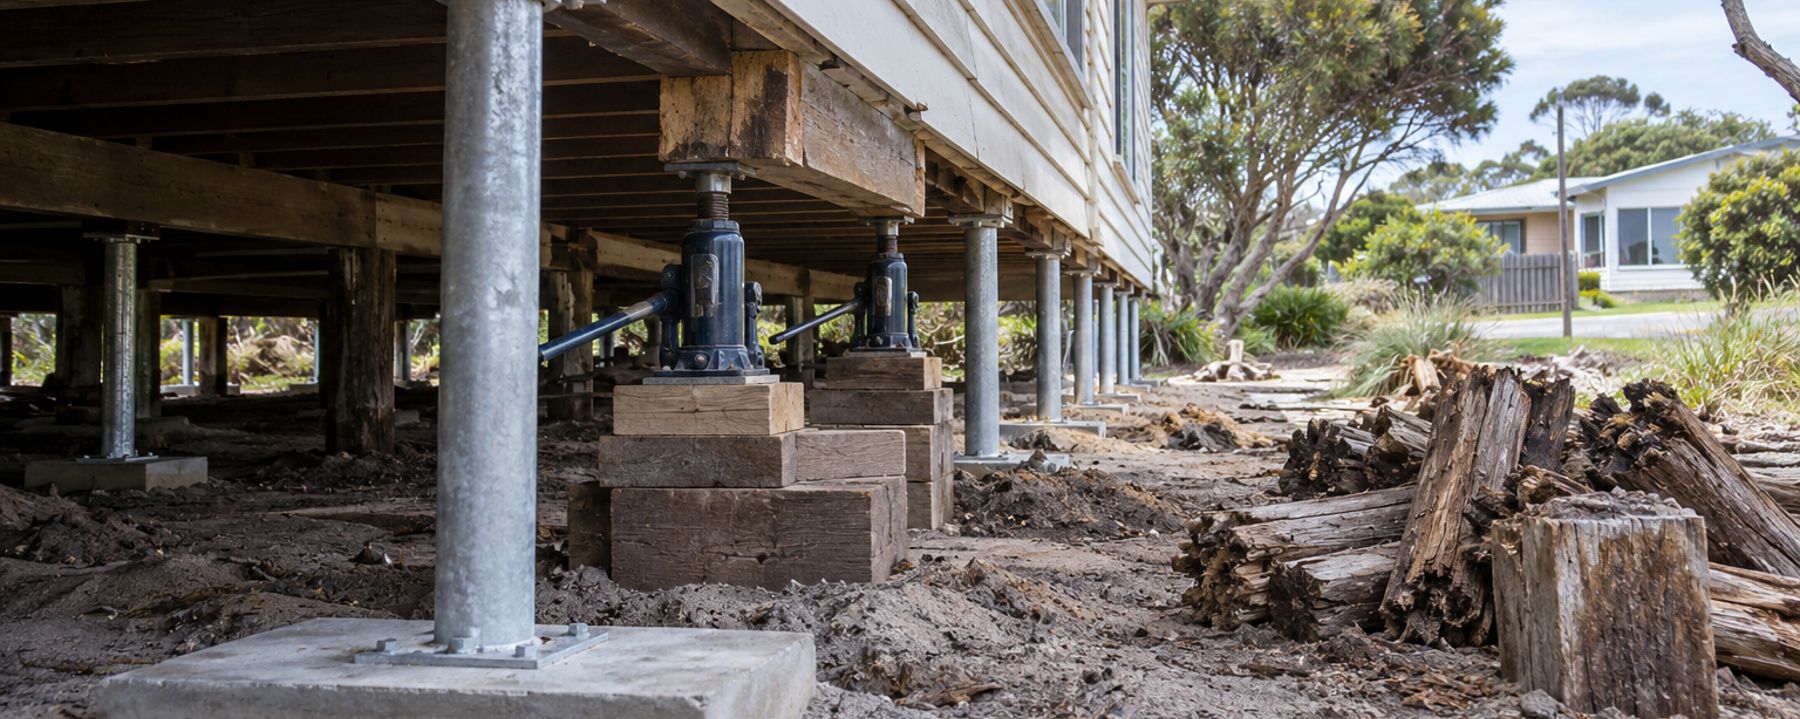
Restumping on the Mornington Peninsula for houses that have dropped at one corner.
Reblocking, relevelling and underpinning for the weatherboards, fibro holiday houses and brick veneers from Mount Eliza and Mornington down to Rosebud, Sorrento and Hastings.
Registered local builders, a building permit on every job, and stumps chosen for dune sand, wet clay and salt air rather than whatever came off the truck.
Tell us what the house is doing
The town, what the house sits on if you know, and what you have noticed: a floor that falls away toward the back wall, a door that has to be lifted to shut, a crack over the kitchen door that was not there at Easter. A photo of the worst room and one of the outside of the house is enough to begin with. If you can get a torch under the floor, a photo of a stump or two tells us most of the rest.
If you only get down a few weekends a year, say so, and say who holds the key. If the house is being sold, a building report has flagged the stumps, or a renovation is waiting on it, say that too. It changes what gets lodged first.
Request a quote
A holiday house is only as level as the stump nobody has looked at since the eighties.
A large share of the older houses along the bay and around Western Port sit on timber stumps that went in during the post-war years, when the Peninsula filled with holiday houses and weatherboards and the fibro shack became the family's summer address. The Shire's own thematic history calls it urbanising the Peninsula in the post-war era. Those stumps were set into sand at Rye and Rosebud, into clay at Hastings and Baxter, and into gritty granite soil on the slopes at Mount Martha, and they have been standing in it for sixty or seventy winters. Eventually one rots through at ground level or settles into the sand, the bearer above it drops, and the house follows: the floor tilts, the doors bind, the plaster cracks at the corners of the frames.
Restumping, or reblocking as Victorians say, replaces those stumps with concrete or galvanised steel and brings the floor back to level while it is done. It is building work under the Building Act, it needs a building permit from a private registered building surveyor, and the builder has to be registered with the Building and Plumbing Commission regardless of what the job costs. On the Peninsula the surveyor also has to ask whether the lot is flood prone, whether it sits in an erosion or heritage overlay, and whether a sewer easement runs where the digging will be.
The pages here cover both halves: the trade, and the rules that sit around it in this Shire.
Permits and registration for restumping on the Peninsula, in plain English
Eight ways a Peninsula house asks for new stumps
Most of them show up inside long before anyone looks underneath, and on a holiday house they often show up to a neighbour first.
- The floor runs downhillA tennis ball rolls to the same wall in every room. In a Rosebud fibro the hallway tips toward the bathroom, where the wet area and the worst drainage usually sit.
- Doors that need a shoulderThe back door shut fine at Easter and has to be lifted to close by the spring long weekend. The frame has gone out of square because the stump under that corner has dropped.
- Cracks at the corners of framesDiagonal cracks in the plaster from the top corner of a door or window to the cornice. On the clay side of the Peninsula, around Hastings and Bittern, they open in late summer and close after the winter rain.
- A gap under the skirtingThe skirting board stays where the wall is and the floor drops away from it. Daylight under a skirting in a Rye holiday house is a stump, not a carpenter.
- A building report said soA pre-purchase inspection on a house in Mornington or Dromana found rotted stumps, a bearer packed up on offcuts, or a crushed stump top. The sale is waiting on a price to fix it.
- The termite man found themThe whole of Mornington Peninsula Shire is designated termite prone. A pest inspection that finds galleries in the stumps usually finds them in the bearers too.
- A renovation is waitingThe builder will not put a new kitchen or a second storey on a floor that is not level, and the building surveyor will not sign off the extension on stumps that have failed.
- The brick house is crackingA 1970s brick veneer in Mount Eliza or Somerville with a stepped crack through the mortar above a window. That is footings moving, not stumps, and it is underpinning rather than restumping.
Restumping and underpinning services on the Mornington Peninsula
Each page explains what the work involves, which rules apply to it, and what tends to drive the price.
Restumping & reblocking
Replacing failed timber stumps under a whole house with concrete or steel, and bringing the floor back to level.
Read more →Underpinning
Stabilising a brick veneer or slab home whose footings have moved on Peninsula clay, sand or fill.
Read more →House relevelling
Jacking and packing a house that has sagged on stumps that are still sound, without a full restump.
Read more →Partial restumping & stump replacement
Replacing the handful of stumps that have failed when the rest of the subfloor is still good.
Read more →Steel vs concrete stumps
Which stump suits salt air, dune sand and wet clay on the Peninsula, and what each one costs you later.
Read more →Bearer & joist repairs
Replacing rotted, sagging or termite-eaten bearers and joists while the stumps are being done.
Read more →Subfloor ventilation & drainage
Vents, agricultural drains and regrading so a restumped house stays dry under the floor.
Read more →What it costs
What moves the price of a restump on the Peninsula, from dune sand to wet clay, and the seven things a quote should spell out.
Read more →Why restumping here is its own job
Four things about this stretch of coast decide how long stumps last and what should replace them.
The ground changes every few kilometres. West of Truemans Road the Nepean end is a dunefield of deep grey calcareous sand. Around Rosebud the dune sands carry a weakly cemented pan at about 900 mm with swampy pockets between, and the Tootgarook swamp is peat with the water table close to the surface. Turn to the Western Port side and it is the opposite: around Baxter, Hastings and Mount Eliza a fine sandy loam sits over medium clay from about 350 mm, with sodic subsoils that waterlog in wet periods, and the Hastings plains hold surface water through winter. On Arthurs Seat and Mount Martha the houses sit on granite, with shallow gritty soils on steep slopes. Sand settles when it is disturbed, clay swells and shrinks with the seasons, and only a soil test says what class a given block is.
The seasons. The Bureau of Meteorology's record at Cerberus averages 712.8 mm a year over 105.5 rain days, with June the wettest month at 73.5 mm and February the driest at 34.8 mm. Winter-wet and summer-dry means the clay side of the Peninsula heaves through winter and drops through summer, and a subfloor with no vents and a garden bed against the wall stays damp long after the rain stops.
The housing. At the 2021 census the Shire had 93,502 private dwellings and 24,525 of them, 27.5 per cent, were unoccupied on census night. Along Portsea, Sorrento and Blairgowrie the figure was 63.9 per cent, and around Rye, Tootgarook and St Andrews Beach 50.4 per cent. Separate houses make up 85.4 per cent of the stock, and a great many are post-war holiday houses and weatherboards on timber stumps. A house that is empty most of the year has nobody noticing the door that sticks, and nobody under the floor.
The slopes and the overlays. After the McCrae landslide of 14 January 2025, in which a house on Penny Lane collapsed, the state introduced an interim shire-wide landslide overlay, EMO7, in January 2026. Amendment C314morn, approved on 19 October 2026, cut it from about 33,000 properties to about 6,000, with field inspection areas at McCrae, Red Hill, Rye, Blairgowrie, Mount Eliza, Mount Martha and Portsea. Underpinning or restumping on a sloping block in an erosion overlay is where the engineer and the planner both get involved. Add that the whole Shire is designated termite prone, and that a large percentage of it is designated flood prone land, and the permit paperwork here is rarely just the permit.
Practical consequence: the cheapest quote on paper is usually the one that has not looked at the bearers, has not asked which overlays cover the lot, and is putting untreated timber back into sand or clay that has just finished with the last lot.
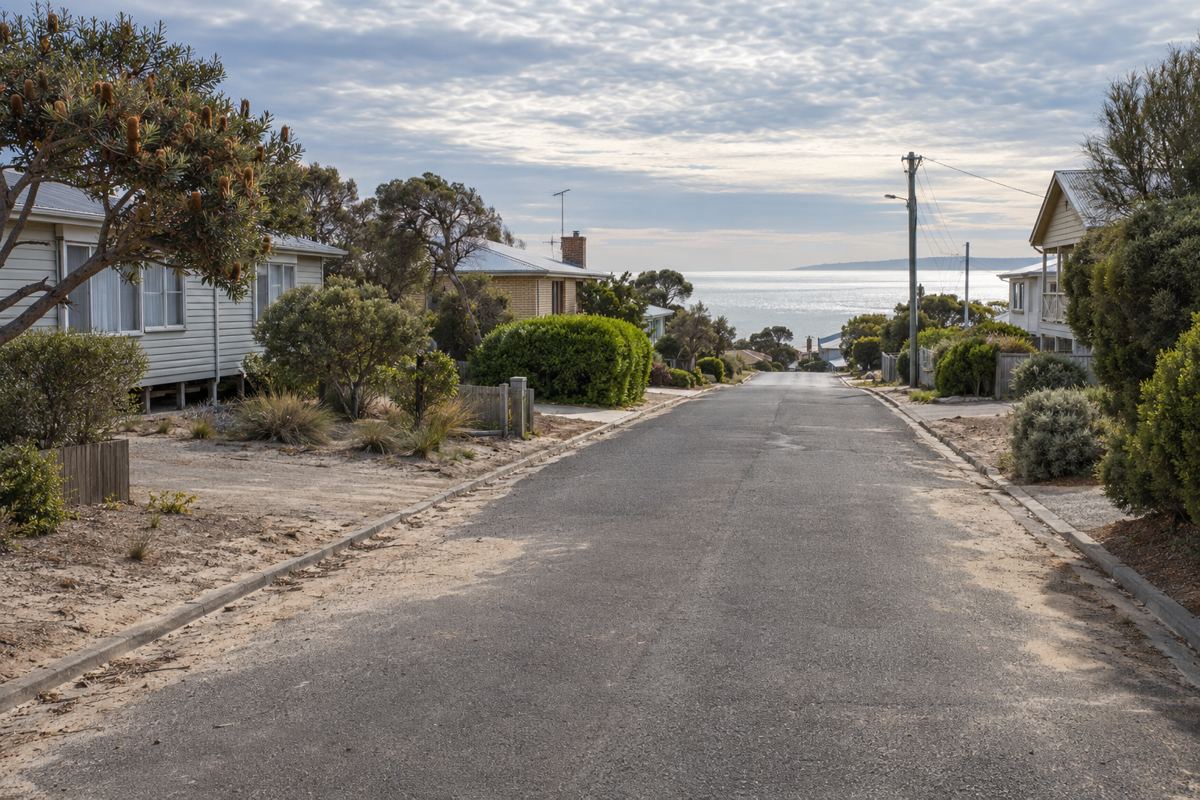
Towns and districts covered:
What happens on a Peninsula restump
Six steps. The first three happen before anyone crawls under the house with a jack, and all three can run while you are back in Melbourne.
Photos, the town and a look underneath
What the house is doing inside, what it sits on, and how wet or how sandy it is under the floor. A subfloor inspection with a torch, a probe and a long level finds which stumps have gone and whether the bearers and joists above them are still sound. A price range follows.
Quote, contract and insurance
A written quote naming the number of stumps, the stump type, the levelling, any bearer or joist work, and the permit. Over $10,000 it becomes a major domestic building contract; over $20,000 the builder takes out Home Warranty insurance before work starts.
Building permit, overlays, report and consent
The registered building surveyor checks the overlays on the lot, then issues the building permit. If the lot is flood prone, report and consent is applied for first with a property information certificate and a Melbourne Water response each under three months old. If a sewer or drain easement is in the way, consent is sought before the digging.
Jack, dig, set
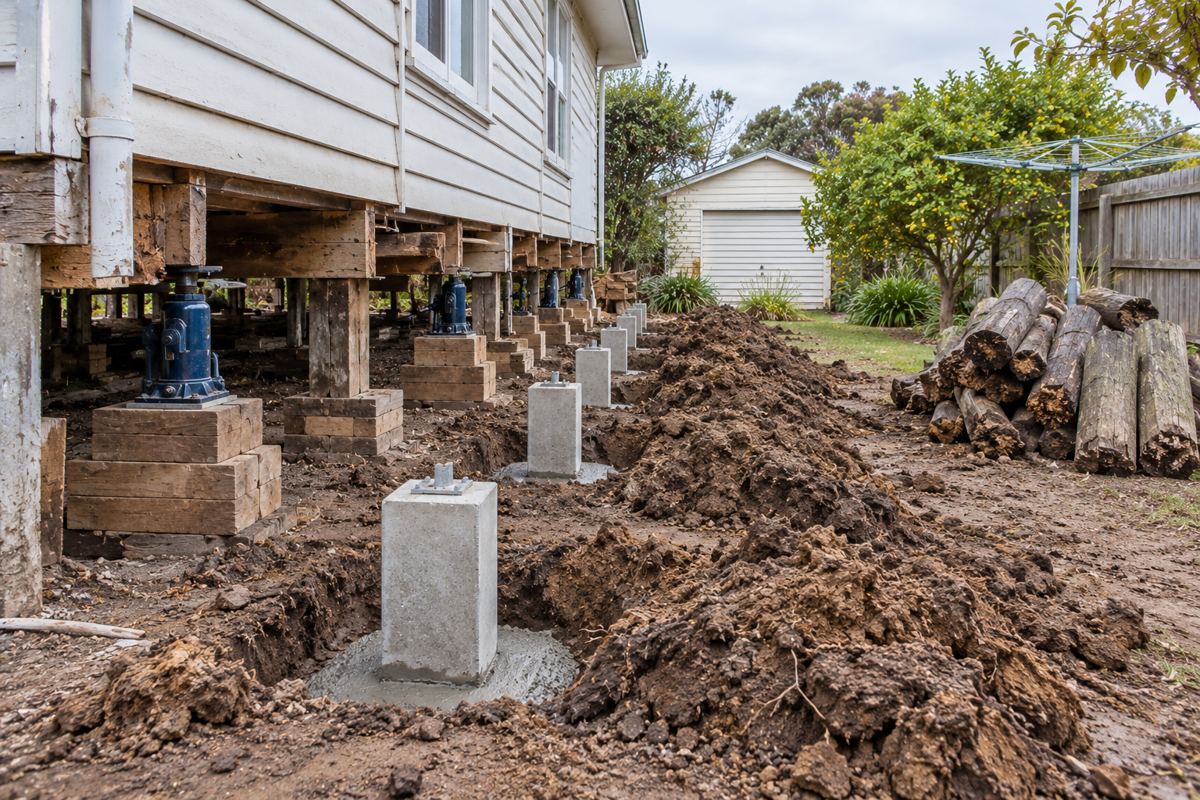
Baseboards come off. The house is lifted a few millimetres at a time on hydraulic jacks, old stumps are cut out, new holes are dug to the depth the permit drawings call for, and concrete or galvanised steel stumps are set plumb on a string line with ant caps on top.
Level and pack
A laser level runs the bearers back to true. Steel shims or adjustable heads take up the last few millimetres. Rotted or termite-eaten bearers and joists found on the way are replaced while the floor is accessible.
Vents, drainage, sign-off
Subfloor vents go back in or get added, the ground under the house is graded so water runs out rather than in, baseboards go back on, and the building surveyor's final inspection closes the permit.
One permit, one register, two contract thresholds
Restumping in Victoria is building work. The Building and Plumbing Commission's practice note on when a permit is required lists repair and maintenance as exempt only where the work does not include underpinning or the replacement of footings, and new stumps are new footings. So every restump needs a building permit from a private registered building surveyor. Mornington Peninsula Shire does not issue them; its statutory building team at 90 Besgrove Street, Rosebud enforces the Act, issues property information certificates and handles report and consent.
The builder has to be registered with the Commission, and for restumping that applies at any job value, not only above the $10,000 line that applies to other domestic work. Over $10,000 the Domestic Building Contracts Act requires a written major domestic building contract; over $20,000 the builder must take out Home Warranty insurance, which replaced the old $16,000 domestic building insurance threshold on 1 July 2026.
Around that sit the Shire's rules: report and consent under regulations 153 and 154 if the lot is flood prone, at $329.60 per regulation in 2025-26; consent before building over or near an easement or a council drain; a word with the heritage team if a Heritage Overlay covers the house, because the overlay's exemptions do not mention restumping; and a landslide risk assessment where an Erosion Management Overlay applies. An Asset and Amenity Protection Permit is only triggered at $100,000 of works, which a restump on its own rarely reaches, but check with the Shire if the whole job passes that figure.
Heritage, erosion and overlays on the Mornington Peninsula
What a restumper cannot fix
A restumper cannot make clay stop moving, cannot stop dune sand settling where a downpipe has been dumping water for twenty years, and cannot sign off the building permit, because that is the building surveyor's job. A restumper cannot tell you from the street whether the bearers are sound, cannot stop termites coming back to a house with no barrier, cannot say whether your lot is still in EMO7 after C314morn, and cannot promise a 1970s brick veneer will stop cracking, because that is footings and an engineer, not stumps. Those belong to the drainer, the surveyor, the pest controller, the Shire's planners and the engineer, in that order.
Check the current rules before you rely on this
This page summarises how restumping is approved and regulated in Victoria for Mornington Peninsula property owners. It describes the rules in general terms as they stood in October 2026. Standards, forms, thresholds and fines change.
The authoritative sources are Building and Plumbing Commission practice note BP-01, when is a building permit required, Building and Plumbing Commission (as the VBA) on registration being required for restumping and reblocking at any value, Consumer Affairs Victoria, preparing a major domestic building contract, Mornington Peninsula Shire, building services and the statutory building team and Mornington Peninsula Shire, report and consent to build on flood prone land. Where anything here differs from those sources, they are right and we are not.
We are not building surveyors, engineers, planners or lawyers. For what applies to your house, ask a registered building surveyor or ring Mornington Peninsula Shire on 1300 850 600.
Accurate at the time of writing, October 2026. Always check the source before relying on it.
What moves the price of a restump
Restumping is priced per stump and then adjusted for everything that makes a stump harder to get to or more likely to be joined by other work. On the Peninsula the ground under the house and the state of the bearers move the number more than the size of the house does, and the distance between the gate and the nearest place a truck can park comes a close third.
| Factor | Why it matters |
|---|---|
| Stump count | A small post-war holiday house on a tight stump grid can carry more stumps than a bigger 1960s house on bearers at wider centres. The count sets the base. |
| Clearance | A fibro 250 mm off the ground in Tootgarook is dug by hand lying down. A house 700 mm up on a sloping block at Mount Martha is a different day's work and may need an engineer. |
| Stump type | Precast concrete is the common choice. Galvanised adjustable steel costs more per stump but can be relevelled later with a spanner, which matters in sand. |
| Ground | Dune sand digs easily and falls back in. Wet clay at Hastings does not dig easily at all, and granite at Arthurs Seat can mean shallow soil over rock. Holes may need to be deeper or footings wider. |
| Bearers and joists | Rotted or termite-eaten timber above the stumps is replaced while the floor is up. On a holiday house with blocked vents it is often the bigger line. |
| Permits and consents | The building surveyor's fee for the building permit, the Shire's lodgement fee ($138.35 in 2025-26), and report and consent if the lot is flood prone or an easement is in the way. |
| Access | Can a small excavator get down the side between the tea-tree and the fence, or does every barrow of spoil go out through the gate by hand to a trailer on a narrow street. |
| Drainage | Vents, an agricultural drain and regrading the ground under the house, so the new stumps do not sit in the water or the sand the old ones failed in. |
When you compare quotes, check whether each one names the number of stumps and their type, includes the building permit, says what happens if bearers are found to be rotten, and states who is applying for any report and consent the lot needs.
Things Peninsula home owners ask
Do I need a building permit to restump a house on the Mornington Peninsula?
Yes. Restumping and reblocking are building work under Victoria's Building Act 1993, and the repair exemption in the Building Regulations does not cover underpinning or replacing footings, which is what new stumps are. The permit comes from a private registered building surveyor, not from the Shire. Mornington Peninsula Shire's building team enforces the Act, issues property information certificates and handles report and consent, for example where the lot is flood prone, but it does not issue the permit itself.
Does the restumper have to be registered?
Yes, whatever the job is worth. Victoria's general registration threshold for domestic builders is $10,000, but a builder in the business of restumping or reblocking a home must be registered with the Building and Plumbing Commission regardless of the cost of the work. Ask for the registration number with the quote and check it on the Commission's practitioner register before you sign anything.
How do I know if my house needs restumping or just relevelling?
By what the stumps look like, not what the floor feels like. A sloping floor, sticking doors and cracks above the door frames tell you the house has moved. Whether it needs new stumps or can be jacked back up on the ones it has depends on whether those stumps are rotten, leaning, crushed or still sound. A subfloor inspection with a torch and a probe answers that in an hour, and on a holiday house that has sat shut all winter it is worth doing before anything else.
Why do Peninsula houses go through stumps?
The ground and the seasons. On the Western Port side and around Hastings, Bittern and Baxter the soil is sandy loam over medium clay that waterlogs in wet periods, swells through winter and shrinks through summer. On the Nepean end and around Rosebud the houses sit on dune sand that drains fast but moves when it is disturbed. The whole Shire is designated termite prone, and a post-war holiday house on its original timber stumps has had seventy winters of damp ground and nobody under the floor between visits.
What does restumping cost on the Mornington Peninsula?
It depends on how many stumps, how high the house sits, what the new stumps are made of, whether the ground is sand, clay or granite, how far the spoil has to be carried, and whether bearers and joists need replacing while the floor is up. A contract over $10,000 must be a written major domestic building contract, and work over $20,000 carries Home Warranty insurance taken out by the builder. The cost guide on this site goes through what moves the price and what a quote should name.
I only visit the house a few weekends a year. How does that work?
Well enough, with photos and keys. Many Peninsula owners live in Melbourne, and a first price range usually comes from photos of the worst room, the outside of the house and whatever you can reach under the floor. The subfloor inspection, the quote and the permit paperwork can run while you are away, and the work happens under the floor, so the house does not need to be emptied. Say up front who holds the key and whether a neighbour or an agent can let people in.
Which towns do you cover?
The whole of Mornington Peninsula Shire: Mornington, Mount Eliza and Mount Martha in the north, Dromana, Safety Beach, McCrae, Rosebud, Capel Sound, Rye, Tootgarook and Blairgowrie along the bay, Sorrento and Portsea at the end, Hastings, Somerville, Tyabb, Baxter, Bittern, Crib Point and Somers on Western Port, and Balnarring, Red Hill, Flinders, Shoreham, Main Ridge and Boneo in the hinterland. The town pages cover the ground and the housing in each part.
Does a restumped house need a planning permit as well?
The building permit covers the work itself. A planning permit may come into it where the property sits in a Heritage Overlay, such as the Sorrento and Portsea precincts, or in an Erosion Management Overlay on the slopes at Arthurs Seat, Mount Martha, McCrae or Red Hill, where a landslide risk assessment can be asked for. The Shire's heritage team gives free pre-application advice, and the building surveyor checks the overlays before issuing the permit. Ask rather than assume.
Send a few photos and a town
The worst room, the outside of the house, and if you can get under the floor, a stump or two. That is usually enough for a price range before anyone drives down.