What a full restump covers
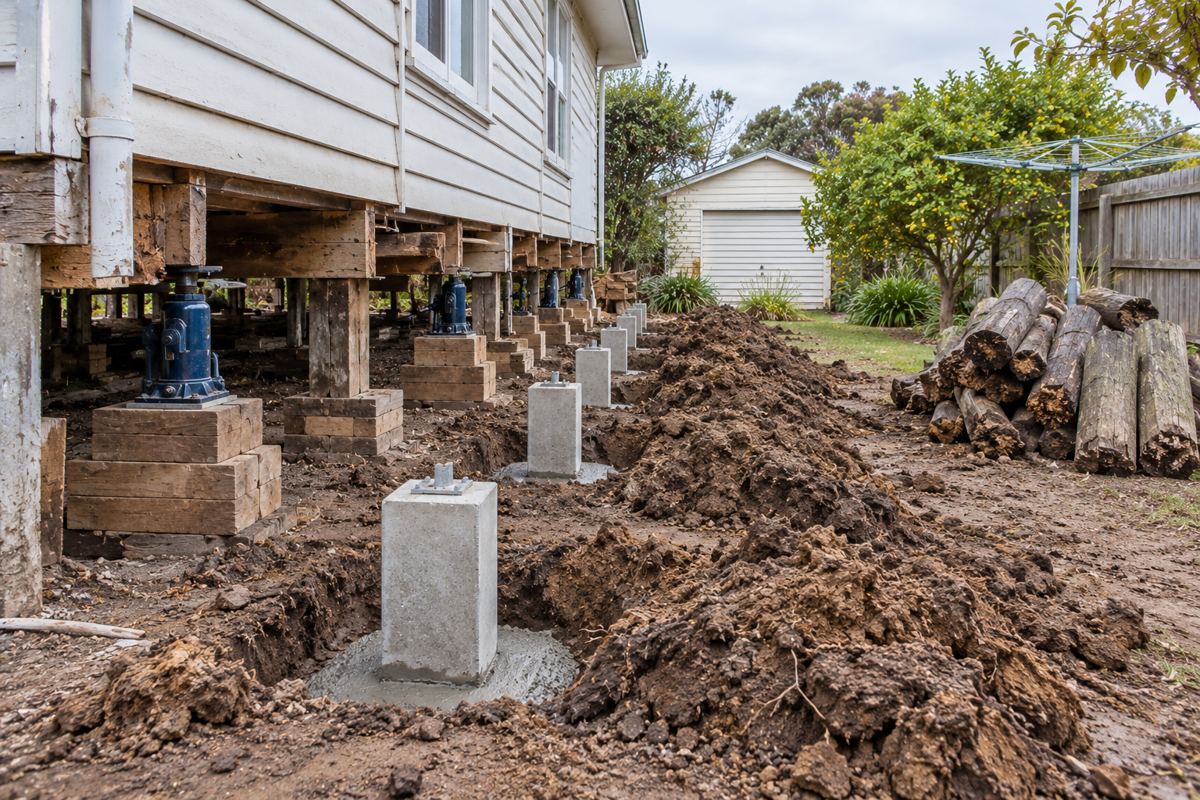
A full restump takes out every stump under the house, not only the ones that have obviously gone, and sets the floor level on the new ones as they go in. The house is carried on hydraulic jacks a few millimetres at a time, the old stumps are cut out and dug up, new holes go down to firm ground, precast concrete stumps or adjustable galvanised steel stumps are set plumb on a string line, ant caps go on, the bearers are packed to a laser level, and the base boards and vents are refitted. It also covers the paperwork: a building permit from a private registered building surveyor, because Mornington Peninsula Shire does not issue building permits, and the surveyor's lodgement with the Shire, which the Office of the Municipal Building Surveyor charged $138.35 for in 2025-26.
What it does not automatically cover is the timber above the stumps. Under a post-war holiday house in Rosebud or Rye the bearers and joists have had the same decades over damp sand or wet clay as the stumps, and where a stump has rotted the bearer on it has often softened too. That work has its own page, bearer and joist repairs, and a quote worth signing says what happens when rot is found before it is found.
Why the whole house rather than the bad side
Stumps of one age in one piece of ground fail together. If the eight stumps along the shaded south wall of a weatherboard in Mornington have rotted through, the rest are the same timber at the same depth with the same number of winters behind them, and they will follow. Doing eight now and twelve in three years means two permits, two set-ups, two lots of jacking and a floor levelled twice to two different lines. Where the inspection finds most of the stumps sound and only a corner gone, a partial restump is the right call instead. The subfloor inspection decides which job it is, not the quote.
The Peninsula adds a wrinkle. The ABS counted 93,502 private dwellings across the Shire at the 2021 census and 24,525 of them, 27.5 per cent, were unoccupied on census night. Down the Nepean end the Shire's own figures put Portsea, Sorrento and Blairgowrie at 63.9 per cent unoccupied and Rye, Tootgarook and St Andrews Beach at 50.4 per cent. A house that is lived in gets noticed when a door starts sticking. A house visited four weekends a year does not, so by the time the owner notices a sloping hallway the stumps have usually been failing for longer than they would have in a Melbourne suburb, and a partial job is less often the answer.
| Where the house sits | What the ground does | What it means under the floor |
|---|---|---|
| Nepean dunes: Sorrento, Blairgowrie, Rye, Tootgarook, St Andrews Beach (VRO Cups unit) | Deep grey calcareous dune sand, pH 8 to 8.5. Drains fast, moves when disturbed. | Old stumps stand in dry sand and rot at the ground line. New holes need the sand kept out while the stump is set, and the base boards hold wind-blown sand against the timber. |
| Rosebud, Capel Sound, McCrae flats (VRO Rosebud unit) | Pleistocene dune sand over a weakly cemented pan at about 900 mm, with swampy pockets. | Stumps that reach the pan sit well. Stumps that stop above it, or sit in a swampy pocket, sink or rot. Cutting through the pan changes how the sand drains. |
| Dromana, Safety Beach, Mount Martha south to Baxter (VRO Dromana unit) | Sandy loam over a bleached layer, mottled medium clay from about 450 mm. | The clay swells in a wet June and shrinks by February. Stumps founded in the top of the clay ride it; deeper stumps and good drainage settle it down. |
| Mount Eliza, Baxter, Hastings side (VRO Bittern unit) | Fine sandy loam over ironstone, medium clay from about 350 mm, sodic subsoil, waterlogged in wet periods. | The wettest subfloors on the Peninsula. Timber rots from the ground line, concrete stumps sink if the pad is small, and drainage is part of the job. |
| Western Port plains: Hastings, Tyabb, Somerville (VRO Hastings unit) | Near-level alluvial clay, poor drainage, surface water in wet periods, heavy clay from 300 to 400 mm. | Standing water under the house most winters. Wide pads, deeper holes, and vents and drains before anything else. |
| Arthurs Seat and Mount Martha slopes (VRO Arthurs Seat unit) | Granite with gritty loam over clay, shallow on steep slopes. | Hard digging, uneven depth to rock, and a planner's question if the lot is in an Erosion Management Overlay. |
None of that tells you the AS 2870 site class of a particular block. The soil test classifies the site, and on a full restump the builder and the surveyor agree how deep the holes go from what the first few holes show. The soils guide covers the units in more detail.
What has to happen before the jacks go in
- Subfloor inspection. Every stump is probed at the ground line, checked for plumb and for moisture. Bearers, joists, the framing under the bathroom and laundry and any termite galleries are noted. On a holiday house this is the visit the owner usually cannot be there for, so ask for photographs with the report.
- Written quote and contract. Stump count, stump type, depth, levelling, ant caps, vents, what happens if a bearer is soft, and the surveyor's fee. Over $10,000 the Domestic Building Contracts Act 1995 requires a written major domestic building contract. From 1 July 2026 the builder must hold Home Warranty insurance where the work costs more than $20,000; before that date the figure was $16,000.
- Registration checked. A builder in the business of restumping or reblocking a home must be registered with the Building and Plumbing Commission regardless of the value of the work. The general $10,000 threshold does not apply. Check the number on the BPC register before you sign.
- Building permit. Issued by a private registered building surveyor under the Building Act 1993. The Commission's practice note BP-01 exempts repairs only where they do not include underpinning or replacement of footings, and new stumps are new footings.
- Overlays and consents. The surveyor checks whether the lot is designated flood prone, sits in a Heritage Overlay, or is in one of the Erosion Management Overlays. A property information certificate from the Shire, $53.62 in 2025-26, says in writing what applies. Report and consent, where it is needed, has to be obtained before the permit is issued, not after.
- Asset protection. The Shire's Asset and Amenity Protection Permit applies to building works valued at $100,000 or more. A restump on its own is normally well under that, but a restump bundled with a big renovation can cross it, so check with the Shire if the whole job passes $100,000.
On the day
Base boards come off along the side being worked. Jacks go under the bearer either side of the first stump and take the load. The old stump is cut off and dug out. The new hole goes to firm ground, usually deeper than the old one: in dune sand at Rye that means shoring the sides so the hole does not slump, on the Hastings plains it means a wider pad and a pump in the hole in winter, on the granite above Mount Martha it means a crowbar and a hole that is deeper on one side of the house than the other. A precast concrete stump goes in on a sole plate, or a galvanised steel stump is set on a poured pad. It is plumbed to the string line, the ant cap goes on, the bearer comes down onto it, the hole is backfilled and rammed. Then the next one.
When the stumps are in, the laser goes up. Every bearer is brought to one line with galvanised steel packers, or on adjustable steel stumps by winding the head. Rotted bearers and joists found along the way come out and new hardwood goes in. Vents are refitted or added, the ground under the house is graded to fall to the vents rather than the middle, and the base boards go back. The building surveyor inspects, and the permit is closed off with a final certificate.
A single-storey weatherboard or fibro house is typically a week to ten days on site, longer if the floor has to come up for joists or the clearance is tight. A crew works a bearer at a time and lifts no more than a few millimetres at any point so plaster and brickwork are not shocked.
What the Peninsula adds
The absent owner. Most of the full restumps on the Nepean end are organised from Melbourne. A neighbour rings about a verandah that has dropped, a pre-sale building report lists the stumps, or the first weekend after winter shows a crack over the hall door that was not there at Easter. The practical answer is a key arrangement, a builder who sends photographs at each stage, and a surveyor's inspection schedule that does not need the owner on site. The holiday house guide goes through the buying side.
Winter wet, summer dry. The Bureau's Cerberus station records a mean of 712.8 mm a year over 105.5 rain days, with June the wettest month at 73.5 mm and February the driest at 34.8 mm. On the clay units that pattern means the ground swells in winter and shrinks in summer, so a house relevelled in spring on shallow stumps can be out again by autumn. On the sand it means a dry subfloor most of the year and a wet one for a few weeks, which is enough to rot a stump at the ground line over forty years.
Salt air. With 192 km of coastline, a lot of Peninsula subfloors are within a few streets of the beach. Hot-dip galvanised steel on a concrete pad out of the sand is the usual steel answer close to the water, and precast concrete is unaffected. The stump types page sets the two side by side.
Termites. The whole Shire is designated subject to termite infestation under regulation 150 of the Building Regulations 2018. Ant caps on every new stump are standard, and bearers showing galleries are replaced rather than patched.
Heritage. In the Sorrento Historic Precinct, East Sorrento, Back Beach Road Portsea and the places added by Amendment C262morn, a like-for-like restump that does not change the floor level or the look of the base of the house is arguably maintenance, but any visible change can trigger a planning permit. Ask the Shire's heritage team at heritage@mornpen.vic.gov.au before you start; the pre-application advice is free.
What a restump cannot fix
A restump cannot stop a floor moving if the stumps were never the problem. A brick veneer on a strip footing that is cracking on Bittern or Hastings clay is a footing problem, which is an engineer and underpinning. A restump cannot dry a subfloor that sits lower than the yard and fills every June; the drainage has to be fixed or the new stumps stand in the same water the old ones rotted in. It cannot make a soft bearer sound again, which is why the quote has to price that before the base boards come off. And it cannot tell you whether a heritage or erosion overlay applies to your block; the surveyor and the Shire do that.
Check the current rules before you rely on this
This page describes how a full house restump is approved and carried out on the Mornington Peninsula. It describes the rules in general terms as they stood in October 2026. Standards, forms, thresholds and fines change.
The authoritative sources are Building and Plumbing Commission practice note BP-01, when is a building permit required, Building and Plumbing Commission (as the VBA) on registration being required for restumping and reblocking at any value, Consumer Affairs Victoria, preparing a major domestic building contract, Building and Plumbing Commission on domestic building insurance and Home Warranty cover, Mornington Peninsula Shire, building services and the statutory building team and Mornington Peninsula Shire, Office of the Municipal Building Surveyor fees and charges 2025-26. Where anything here differs from those sources, they are right and we are not.
We are not building surveyors, engineers, planners or lawyers. For what applies to your house, ask a registered building surveyor or ring Mornington Peninsula Shire on 1300 850 600.
Accurate at the time of writing, October 2026. Always check the source before relying on it.